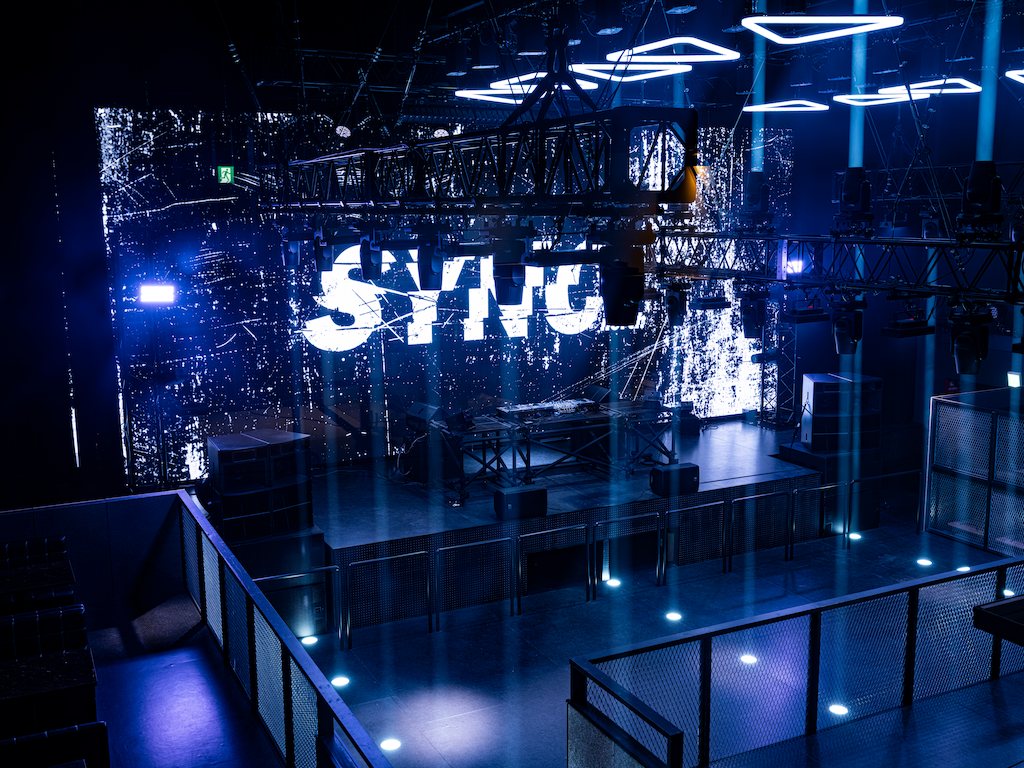
The floor seen over the upper railing: the SYNC north logo on the LED wall, blue light on the floor

FLOOR Floors

A multi-purpose event venue accommodating up to 1,200 guests.

Enjoy each floor within the unique theater structure of the former cinema.
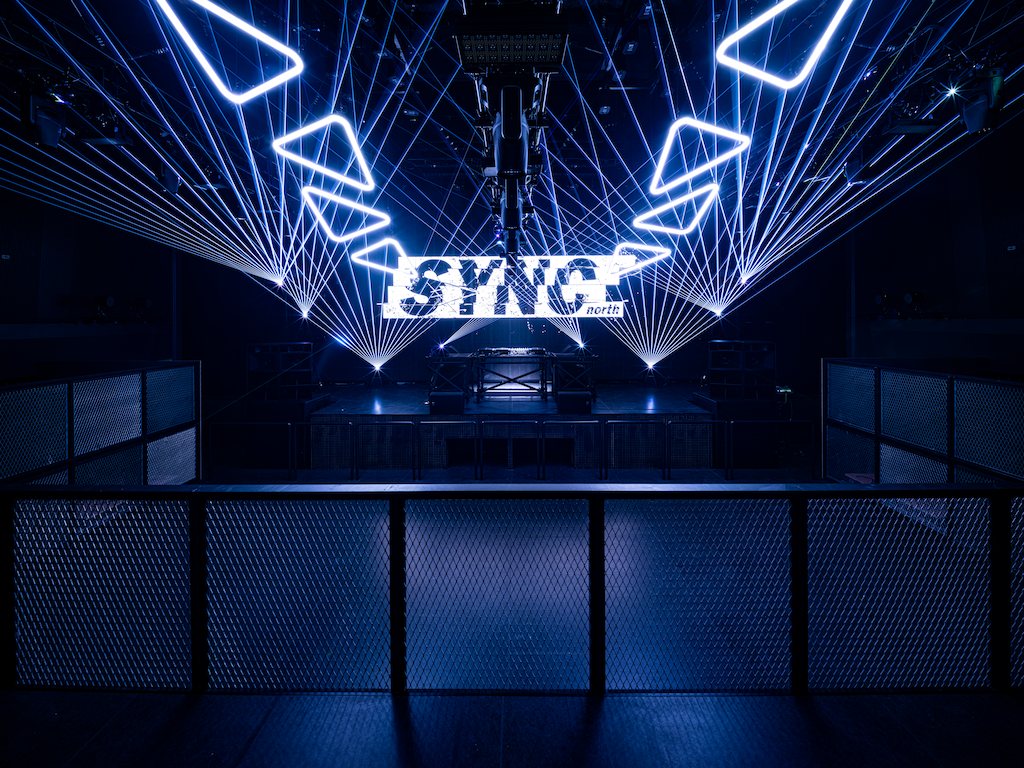
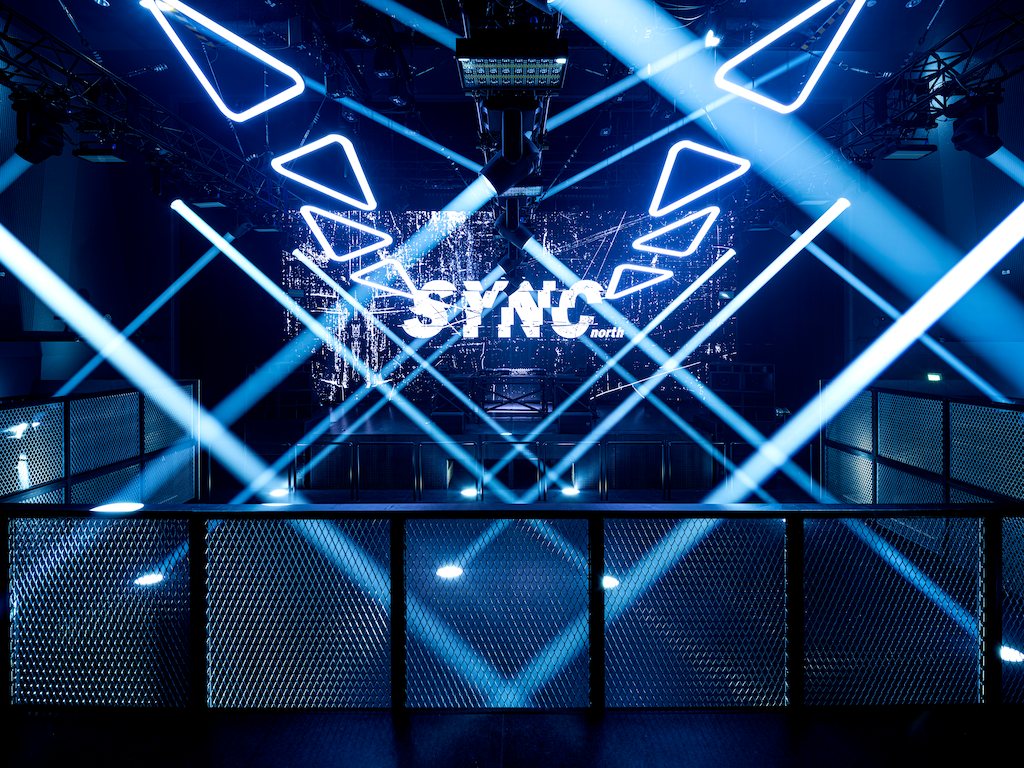
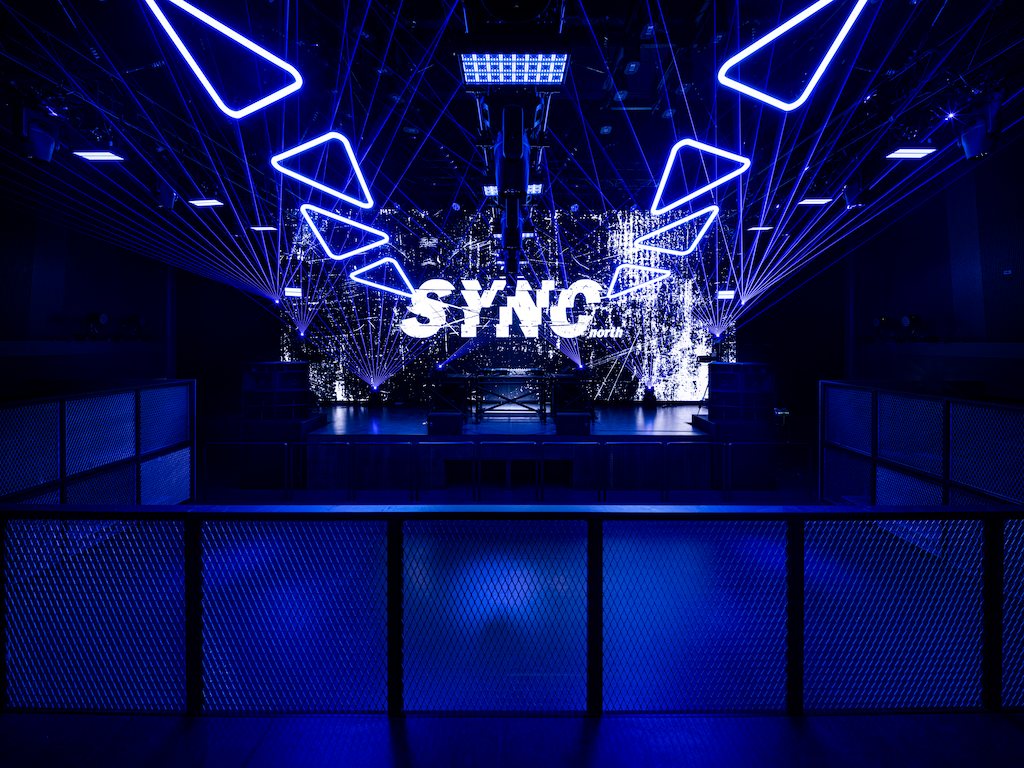
The main floor seen over the mesh railing: the LED sign ahead and blue lasers fanning out from the ceiling
Blue beams crossing above the main floor, with the SYNC north LED sign behind
The main floor in blue light, the SYNC logo on the LED wall ahead

2F / THEATER1

MAIN FLOOR

600 guests

The main hall for live performances, corporate events, and large-scale parties.

RENT THIS FLOOR EQUIPMENT
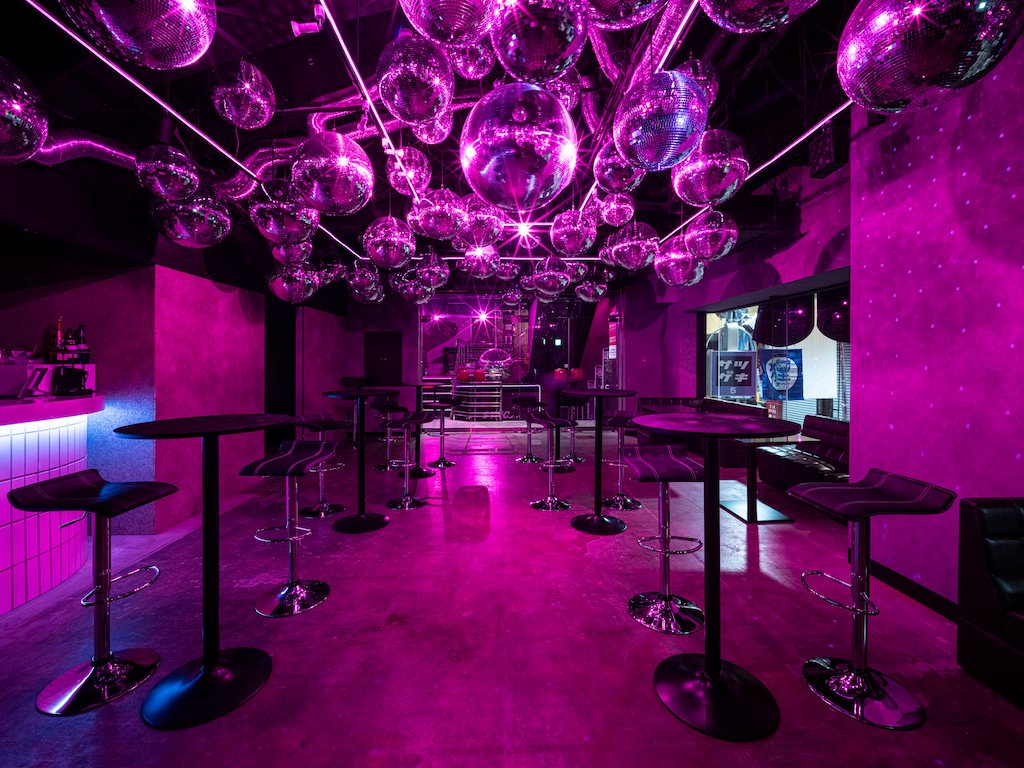
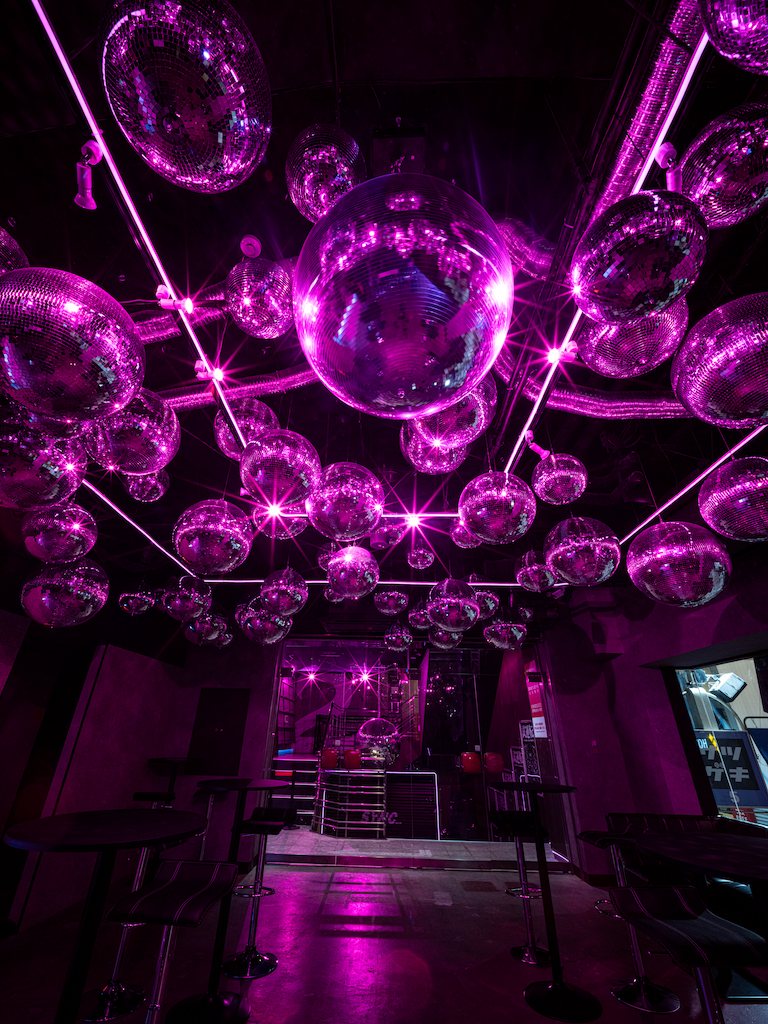
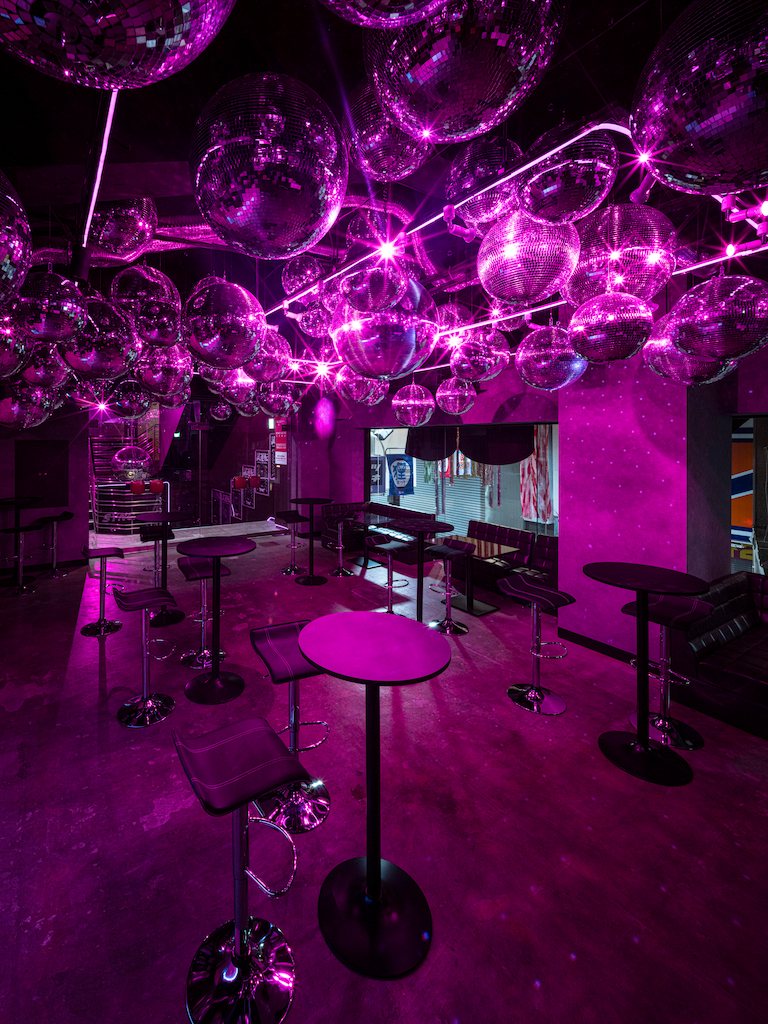
The bar and lounge under a ceiling packed with mirror balls: high tables and stools, the bar counter at the back
Countless mirror balls hanging from the bar ceiling above the tables
The mirror-ball ceiling and a high table in the foreground (portrait)

2F / DJ BAR

100 MIRRORBALL BAR

100 guests

An iconic MUSIC BAR with 100 mirror balls suspended overhead. Enjoy mellow selections and lounge music by DJs in a relaxing glass-walled space overlooking the arcade.

EQUIPMENT
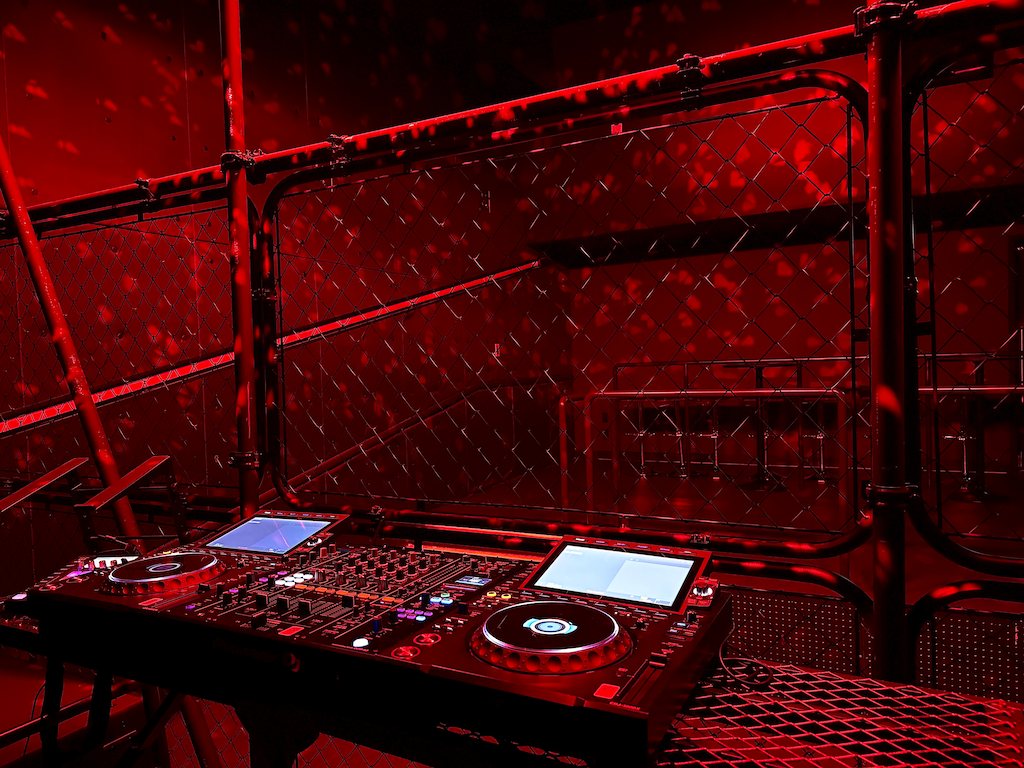
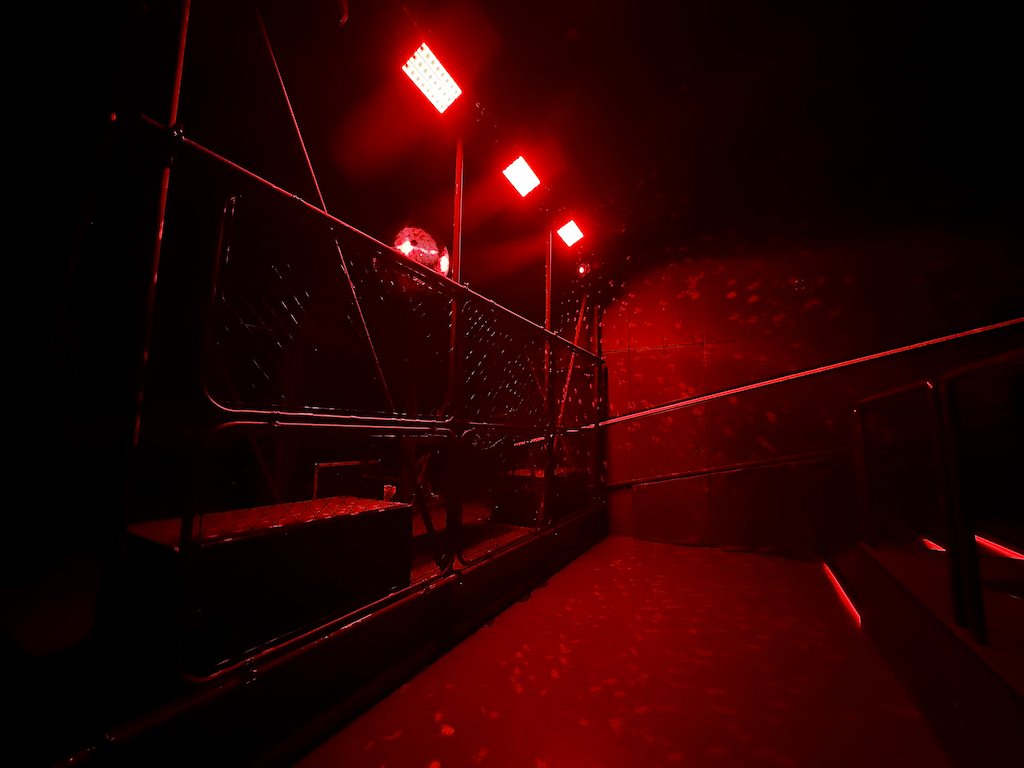
The DJ booth of 3F SECRET CLUB: DJ equipment inside a wire-mesh enclosure under red light
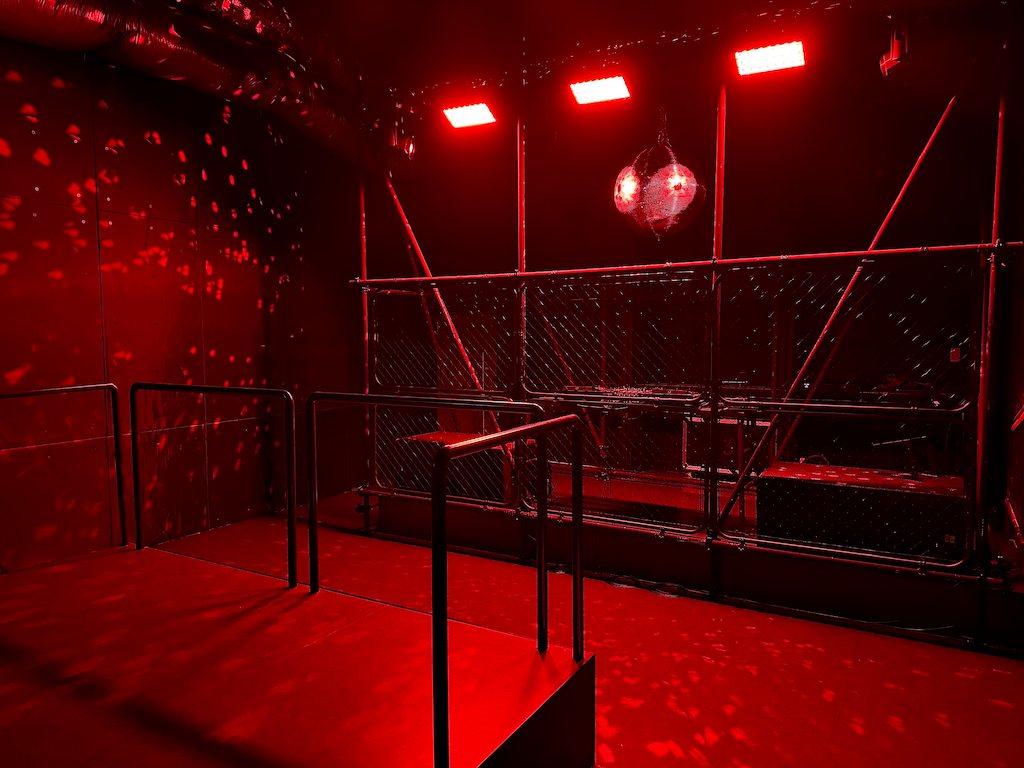
3F SECRET CLUB across the floor: red lights and a mirror ball, the wire-mesh DJ booth at the back
Along the wire-mesh enclosure in 3F SECRET CLUB, red light on the walls and floor

3F / THEATER2

SECRET CLUB

100 guests

A compact club hidden behind a concealed door off the main floor. An underground space with the DJ booth enclosed in metal mesh.

EQUIPMENT
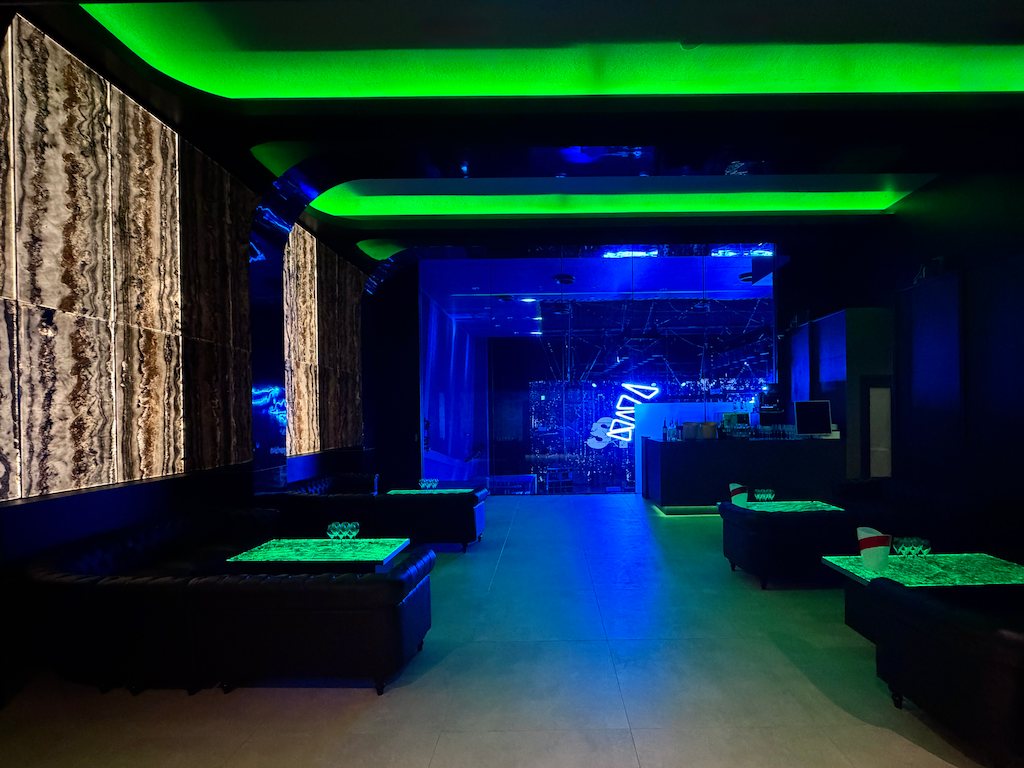
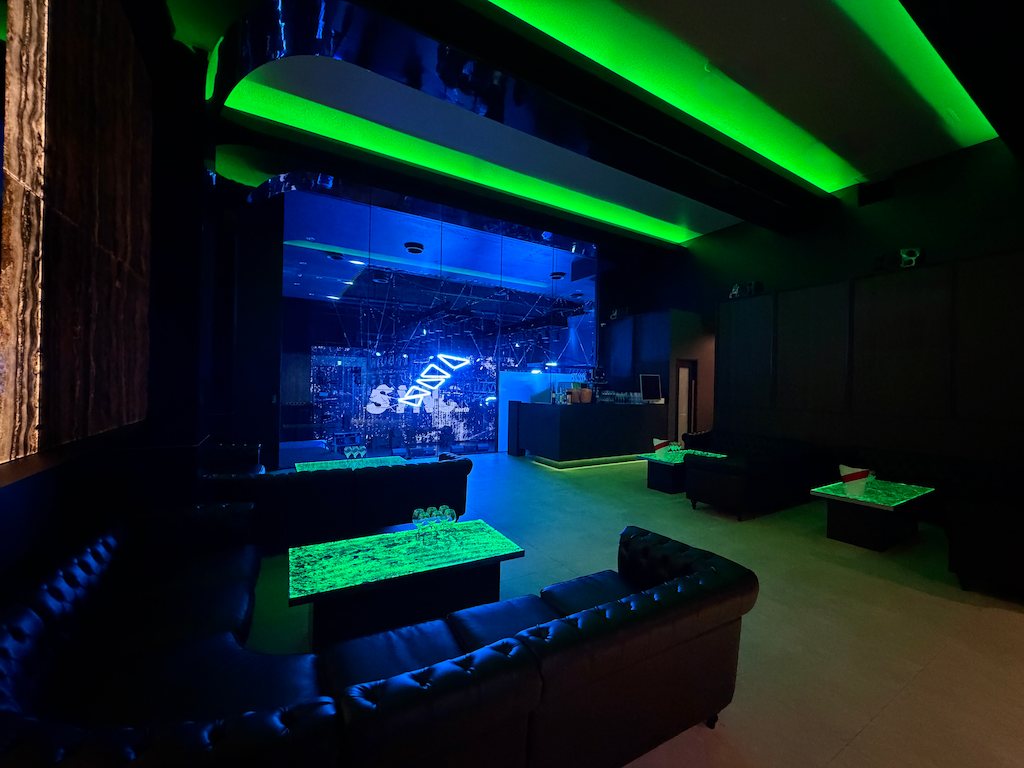
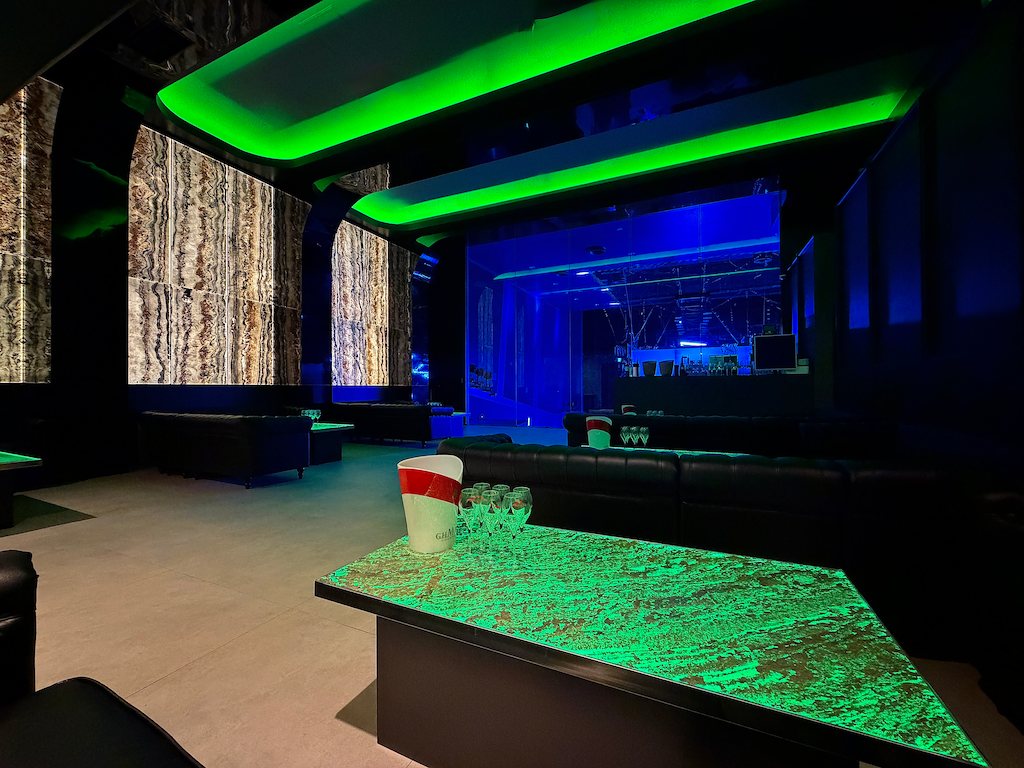
3F VVIP ROOM: sofa seating and tables between green cove lighting and onyx walls, the main floor visible through the glass at the back
Leather sofa seating and an illuminated table in 3F VVIP ROOM, the main floor beyond the glass
A table in 3F VVIP ROOM: illuminated tabletop, leather sofas, onyx walls and green cove lighting

3F / THEATER3

VVIP ROOM

100 guests

A high-end VIP space inspired by the world's finest luxury spaces, overlooking the main floor.

VIP PRICING EQUIPMENT
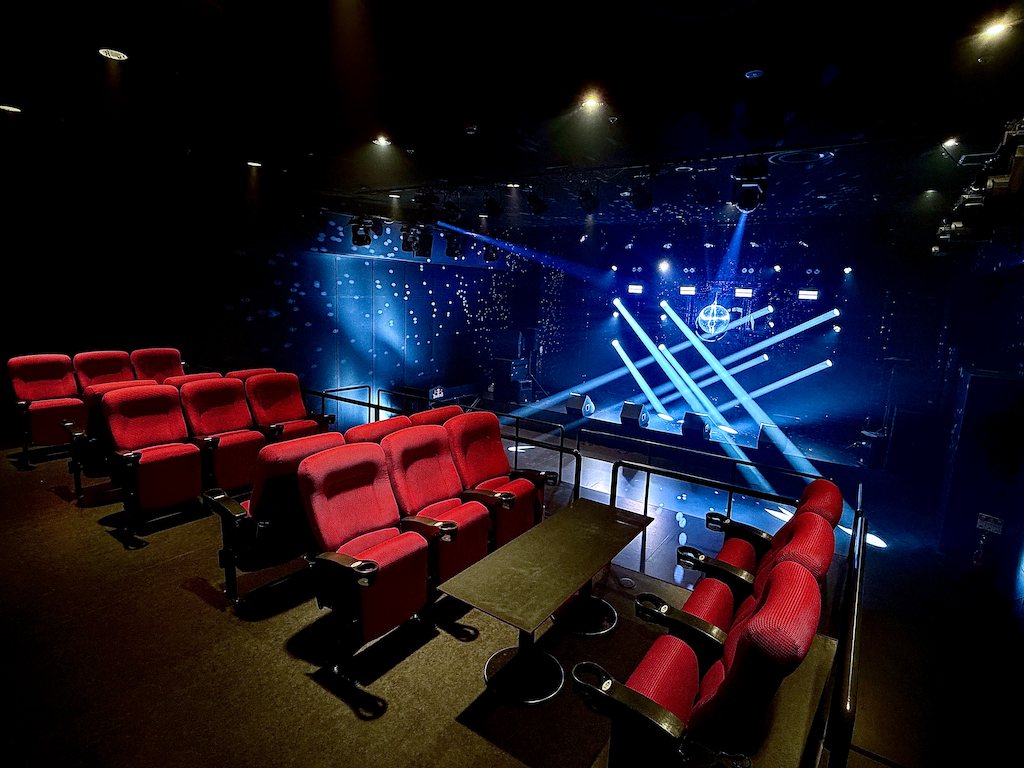
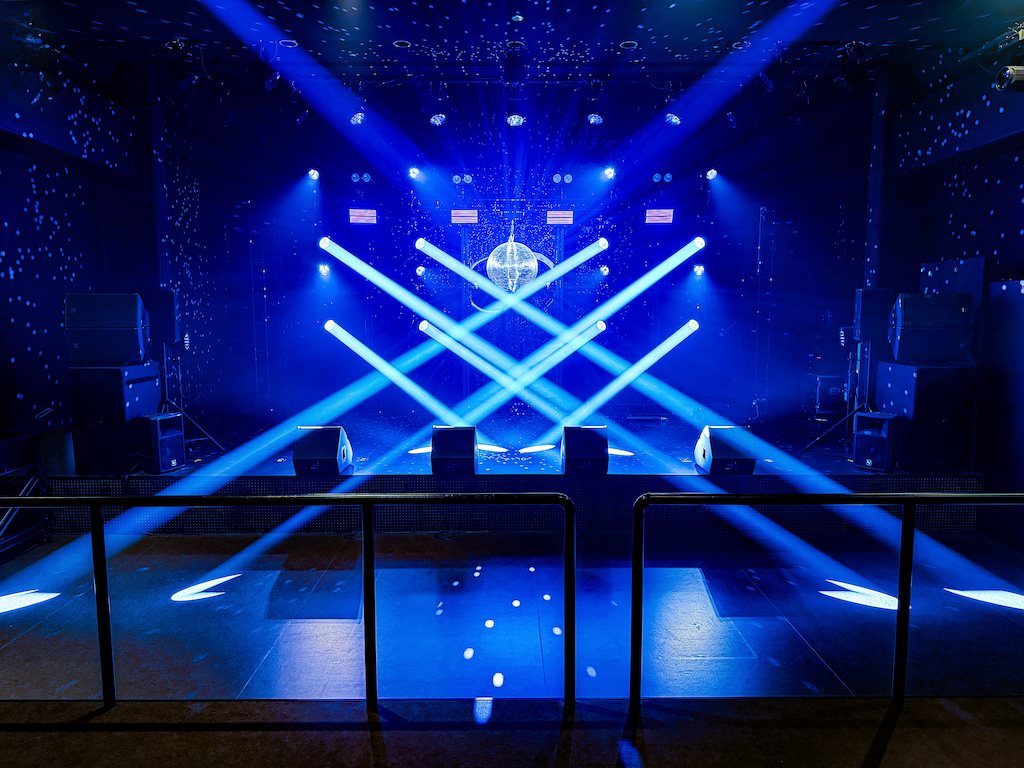
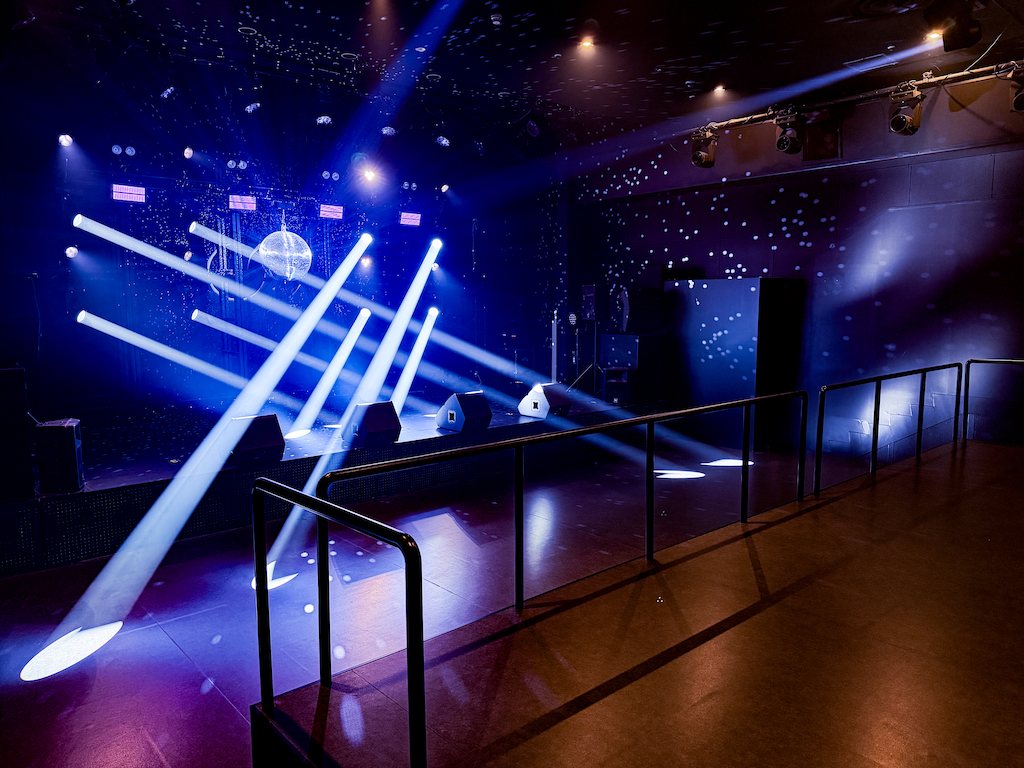
B1F LEGACY FLOOR: tiers of red seats reused from the cinema, the blue-lit stage beyond
The stage of B1F LEGACY FLOOR: crossing blue moving-light beams and a mirror ball at the centre
B1F LEGACY FLOOR seen over the railing: the floor and stage, blue beams across the floor

B1F / THEATER4

LEGACY FLOOR

300 guests

The basement floor retains the strongest atmosphere of the former cinema. Its three-tier layout offers excellent visibility from the rear, while the upper BAR tier reuses original cinema seating to create a neo-vintage atmosphere.

RENT THIS FLOOR EQUIPMENT

RENTAL

HALL RENTAL RENTAL INQUIRY